
11403 Whitney Hill Rd,Louisville, KY 40299
Louisville, KY 40299

Description
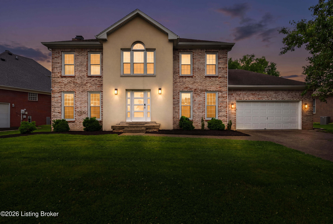
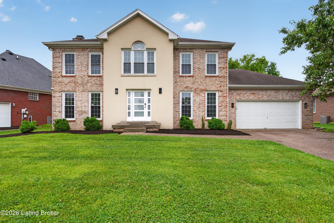
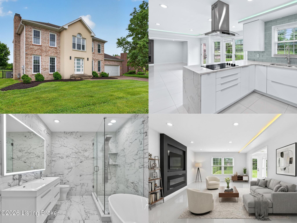
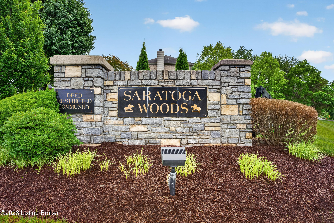
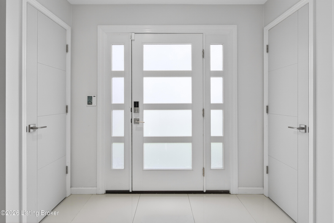
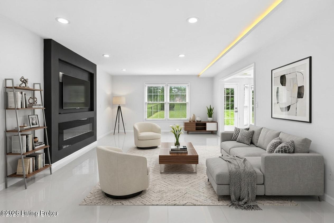
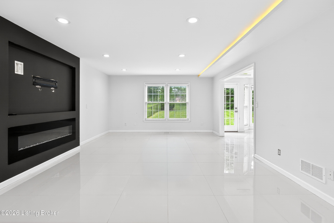
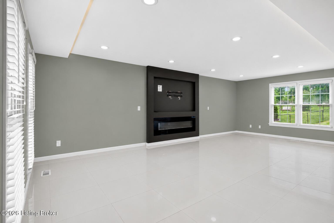
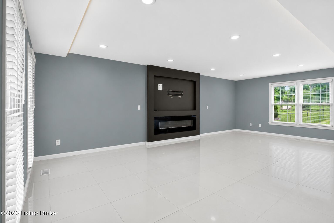
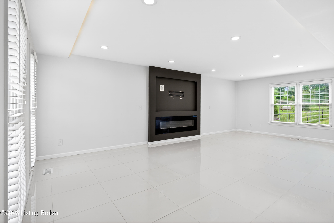
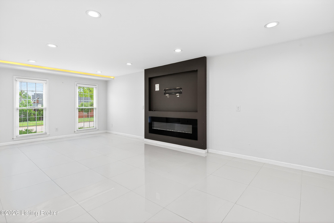
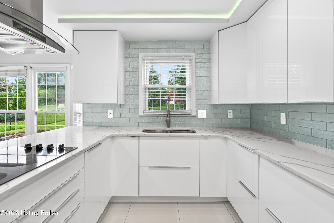
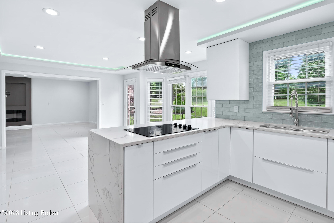
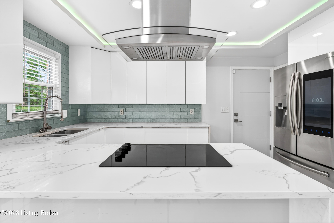
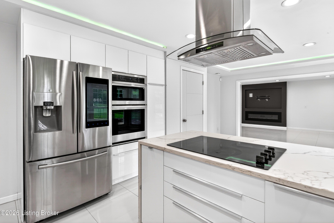
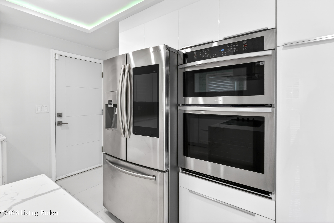
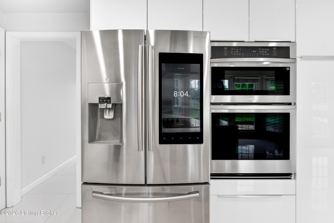
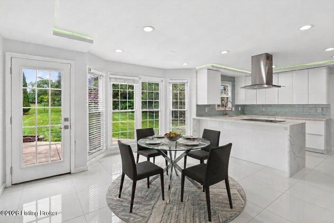
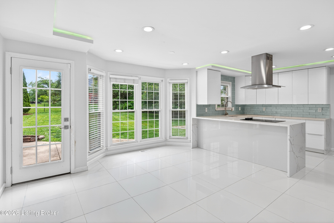
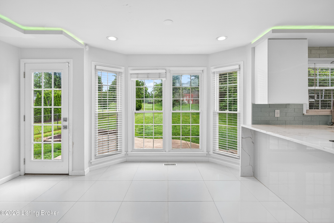
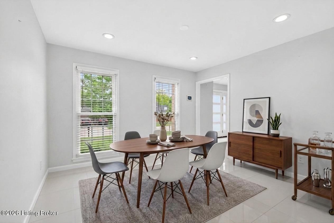
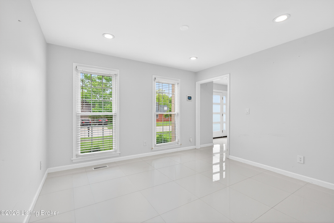
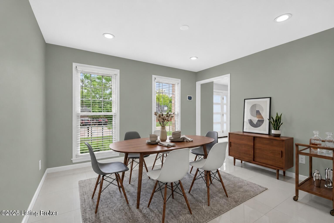
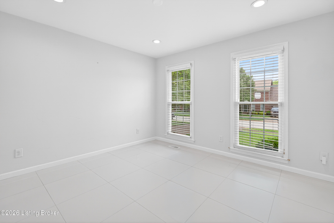
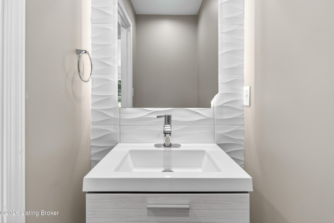
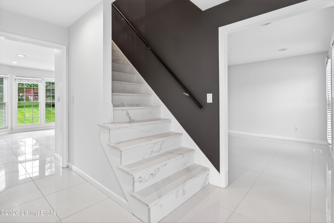
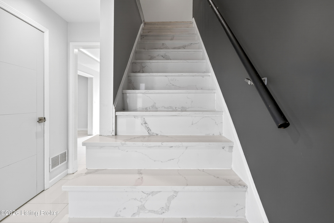
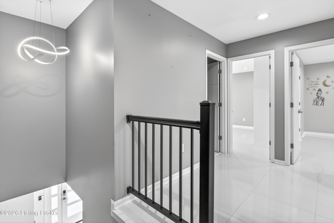
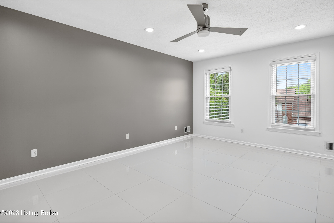
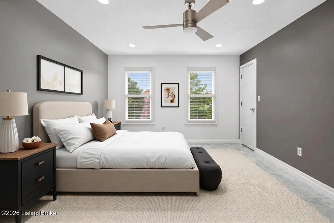
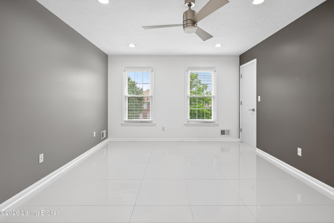
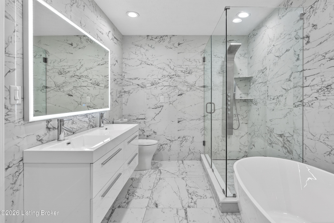
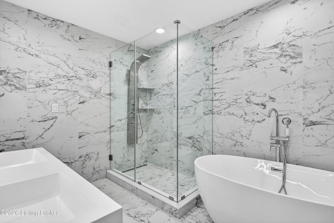
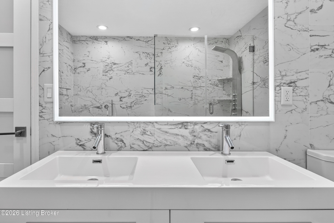
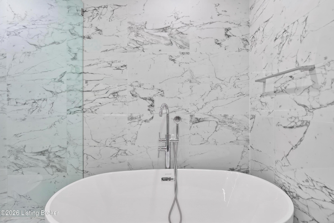
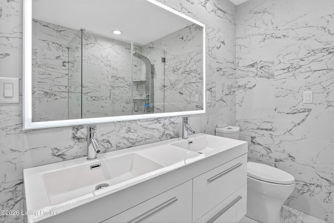
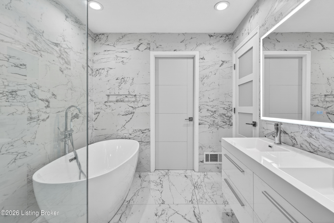
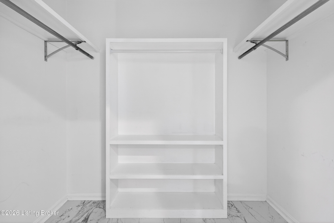
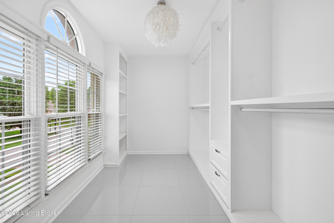
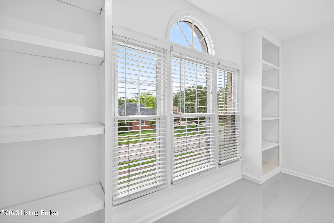
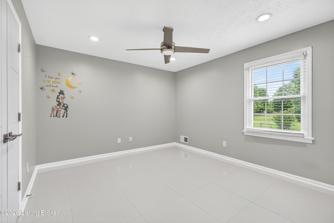
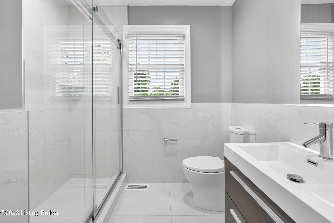
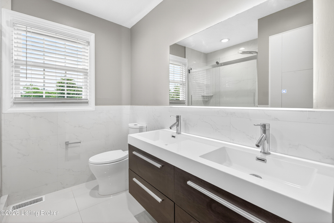
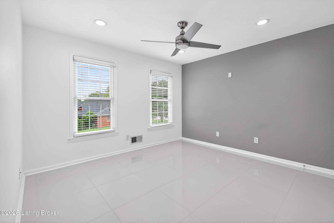
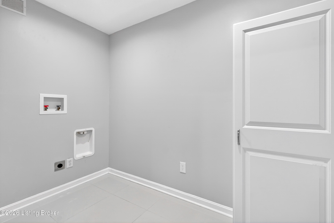
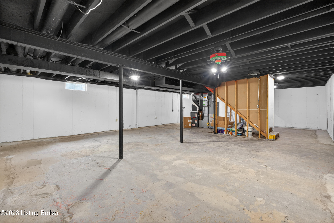
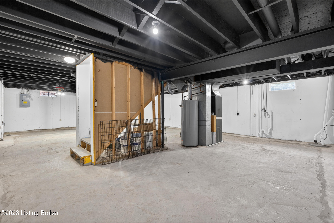
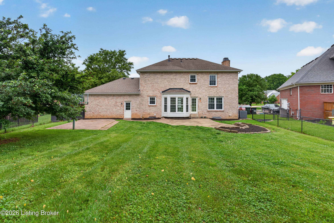
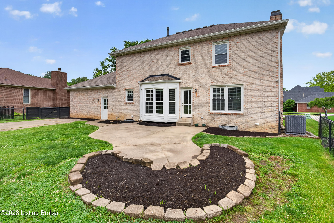
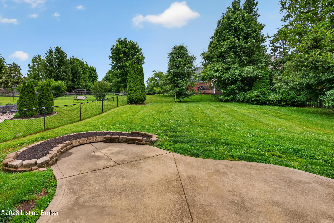
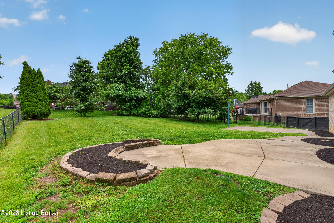
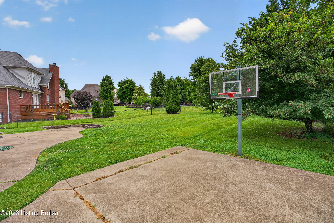
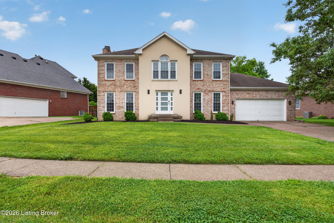
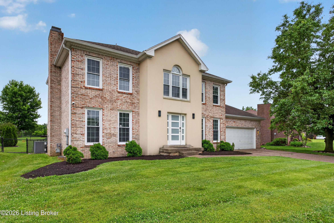
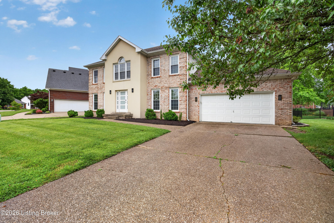
NEW ROOF AND POOL MEMBERSHIP! Welcome to Saratoga Woods! Thoughtfully updated and offering plenty of room to grow, this beautiful two-story home features over 2,200 square feet of finished living space plus approximately 1,095 additional square feet in the unfinished basement. The main level offers bright, spacious living areas and an updated kitchen featuring quartz countertops, custom cabinetry, stainless steel appliances, a built-in cooktop, double ovens, and abundant storage. The open flow between the kitchen and living spaces makes the home equally comfortable for everyday living and entertaining. Upstairs, the primary suite is a true retreat with two walk-in closets featuring custom cabinetry and a beautifully renovated, spa-inspired bath with double vanities, LED mirrors, an oversized glass shower, and freestanding soaking tub. Two additional bedrooms, another full bath, and conveniently located second-floor laundry complete the upper level. The unfinished basement provides approximately 1,095 square feet of additional space with incredible potential for future living, recreation, fitness, office, or storage space. Outside, enjoy a fenced backyard, attached two-car garage, and all the benefits of living in desirable Saratoga Woods, including access to the neighborhood pool and clubhouse. Even better, a NEW ROOF is being installed in 2026, offering added peace of mind for the next owner. With extensive updates, exceptional storage, flexible living space, and a fantastic neighborhood setting, 11403 Whitney Hill Road is ready for its next chapter. Schedule your private showing today!
Details
| MLS # | 1718700 |
|---|---|
| Listing Type | For Sale |
| Style | House |
| HOA Dues | $750 |
| Sub-Type | Resale |
| Status | Active |
| Year | 1995 |
| Days On Site | 127 |
| Listing Provided By | Segrest Flaherty Realtors LLC | Taylor M Maupin |
Features
| Bed(s) | 3 |
|---|---|
| Bath(s) | 3 Total |
| SQ Feet | 2,206 |
| Garage | 2 |
| Basement | Y |
| Pool | Yes |
| Story(s) | 2 |
| Acreage | 0.22 |
Area Information
| State | KY |
|---|---|
| County | Jefferson |
| City | Louisville |
| Zip Code | 40299 |
| Area | 07 FernCreek | Hikes Point | Jeffersontown |
| Community Name | SARATOGA WOODS |
| Listing VS Median (in SARATOGA WOODS) | |
Price: $429,900 low | high Med: $429,900 sqft: 2,206 low | high Med: 2,867 $ / sqft: $195 low | high Med: $150 On site: 127 low | high Med: 4 | |
Market Activity 40299
Request a showing
Request a showing
Contact
Learn More About This Property

| State | KY |
|---|---|
| County | Jefferson |
| City | Louisville |
| Zip Code | 40299 |
| Area | 07 FernCreek | Hikes Point | Jeffersontown |
| Community Name | SARATOGA WOODS |
| Listing VS Median (in SARATOGA WOODS) | |
Price: $429,900 low | high Med: $429,900 sqft: 2,206 low | high Med: 2,867 $ / sqft: $195 low | high Med: $150 On site: 127 low | high Med: 4 | |