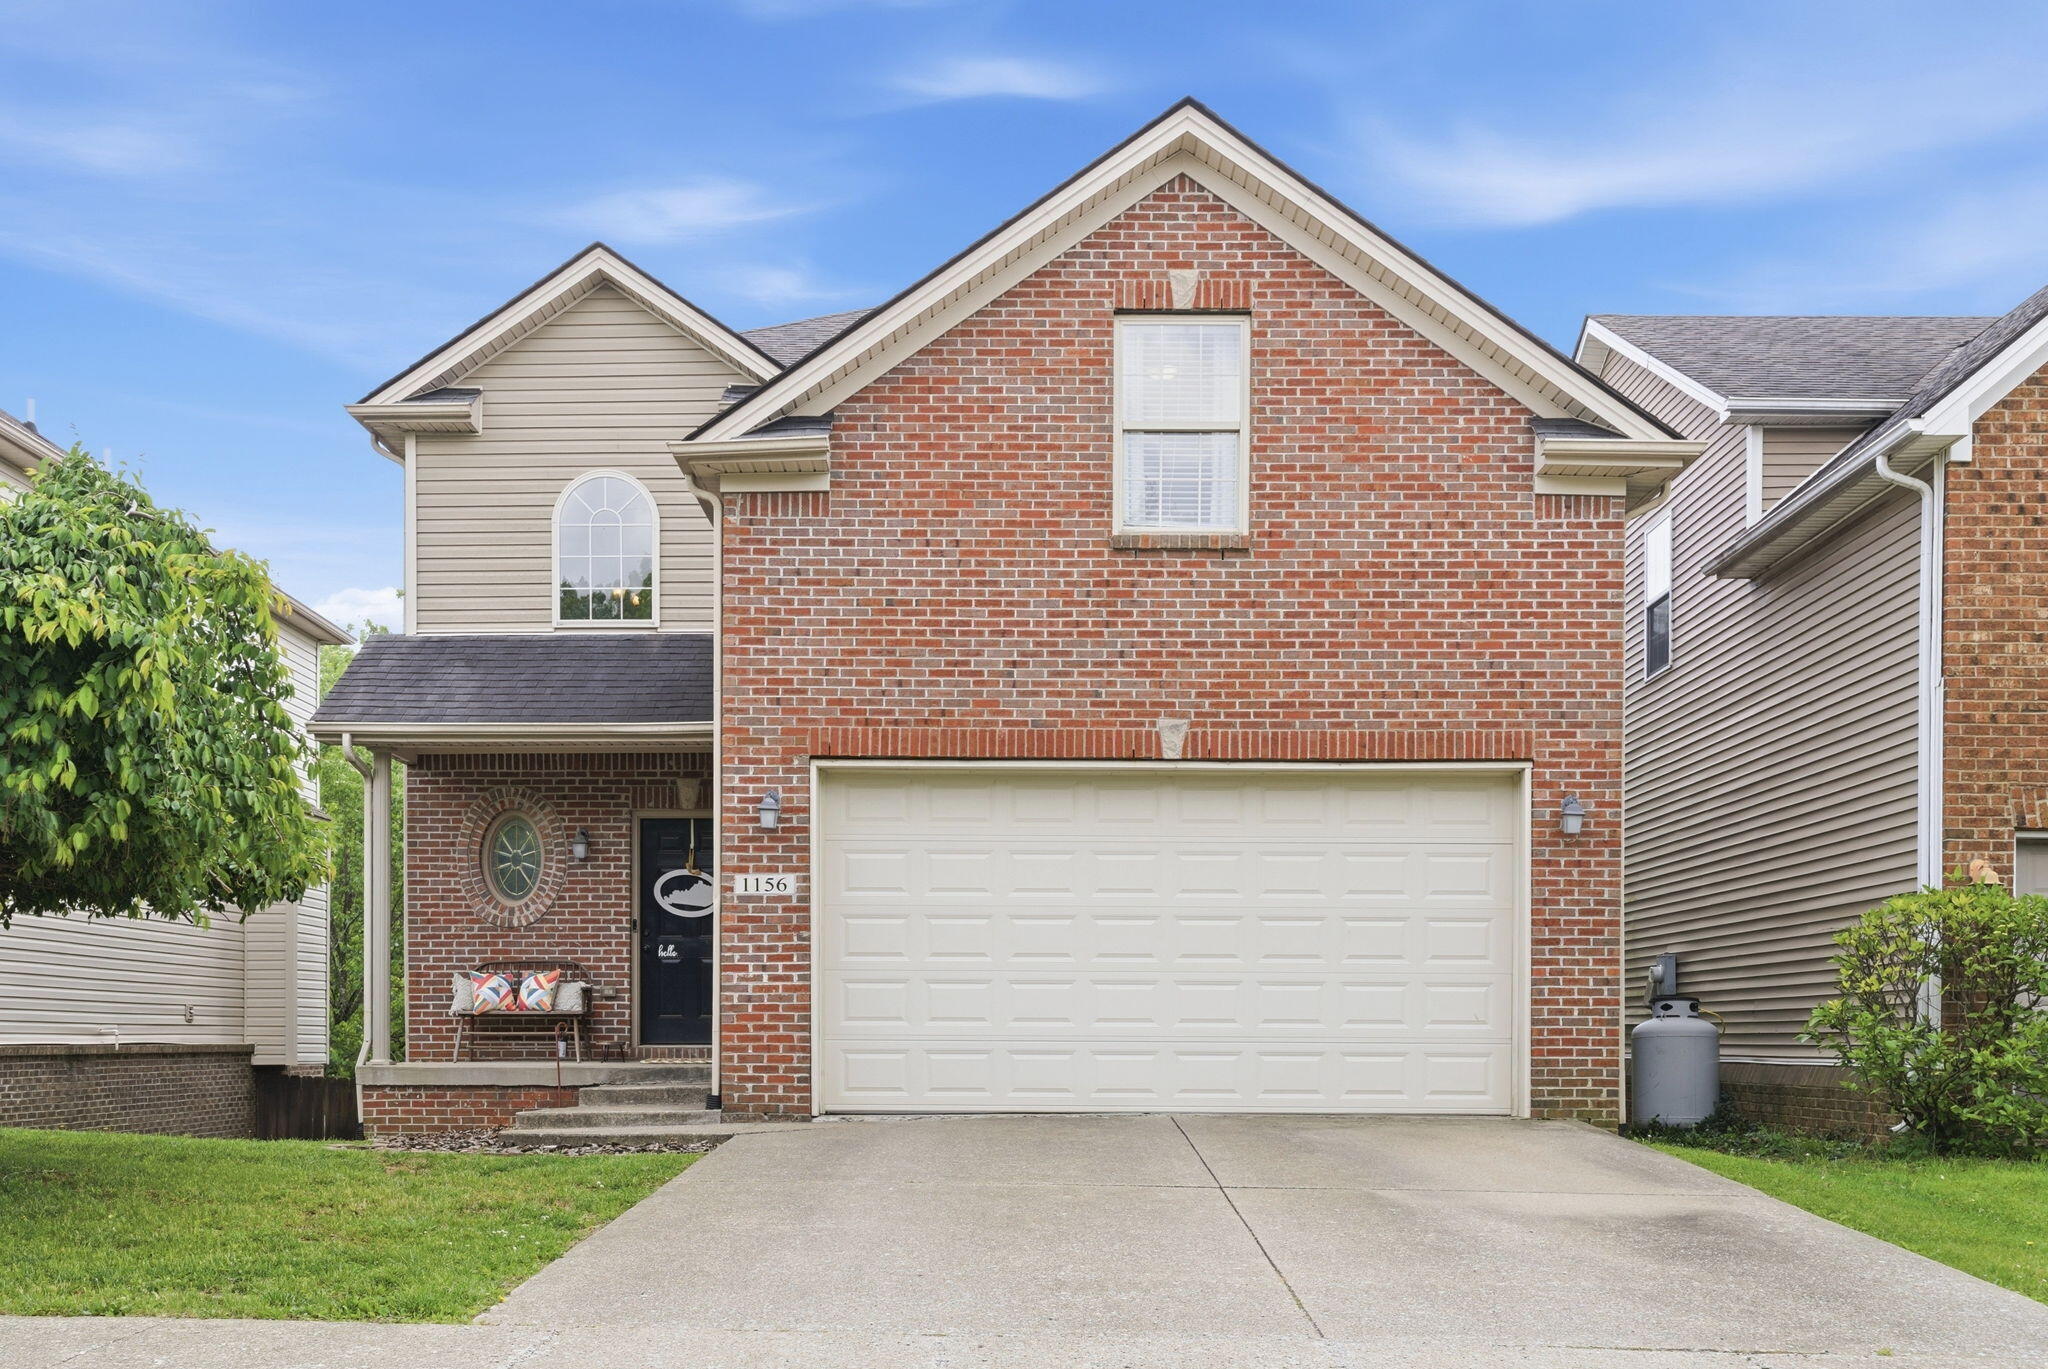
1156 Brick House Lane,Lexington, KY 40509
Lexington, KY 40509

Description
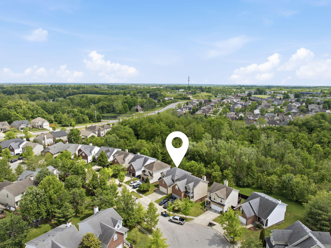
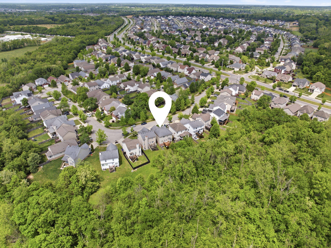
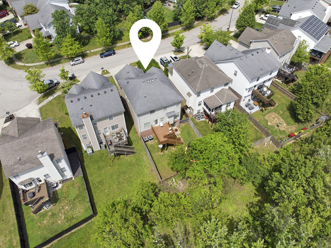
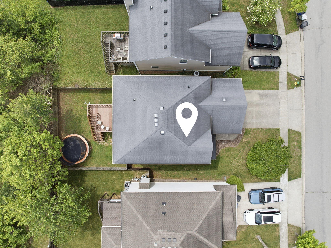
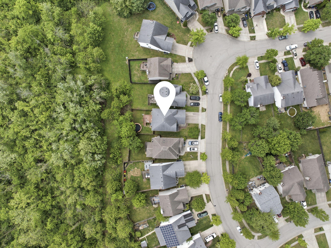
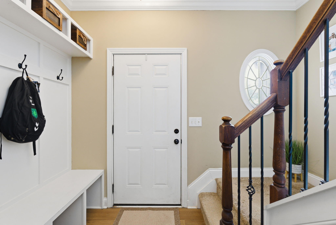
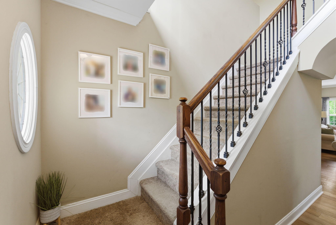
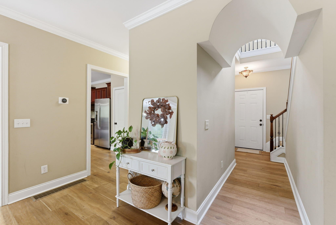
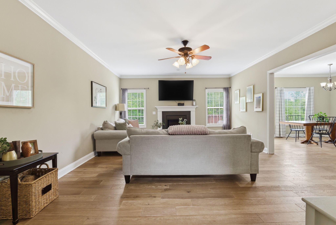
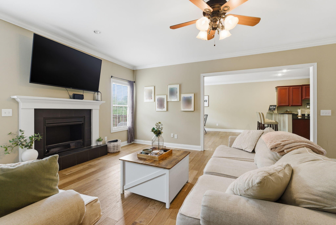
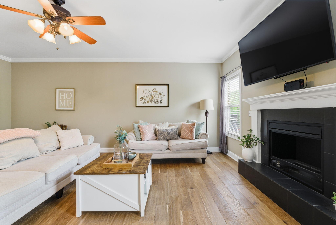
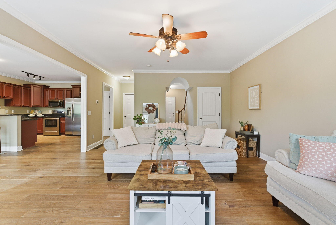
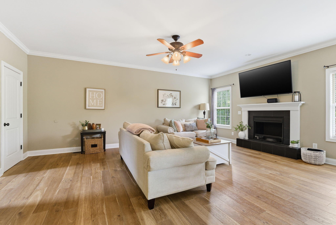
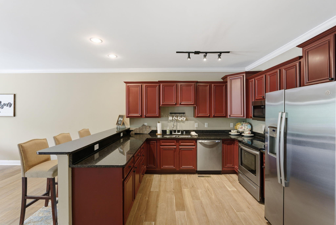
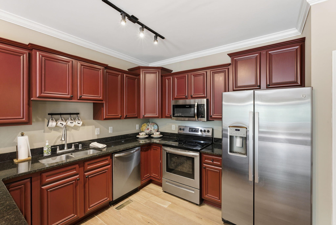
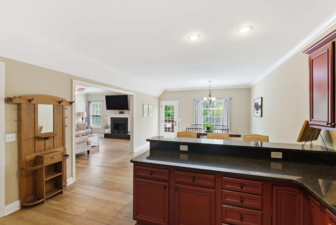
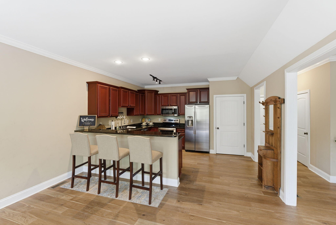
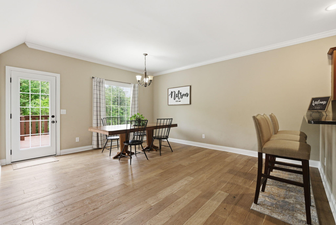
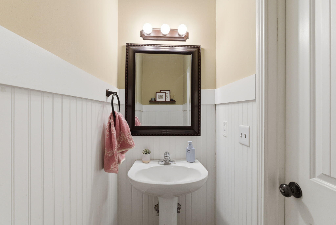
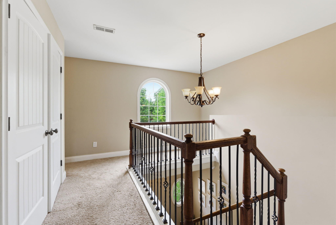
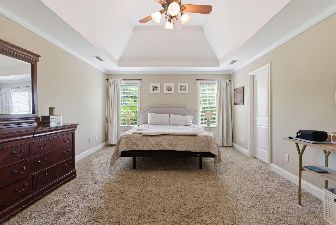
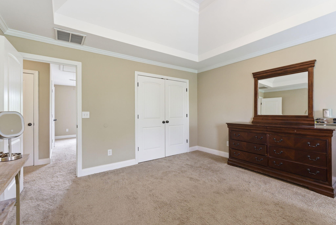
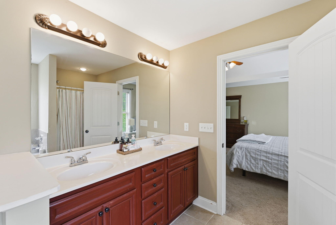
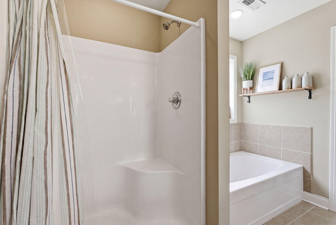
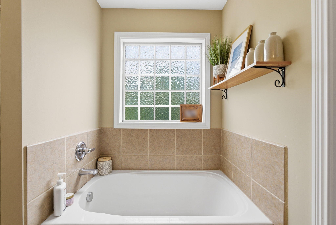
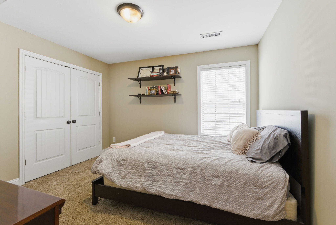
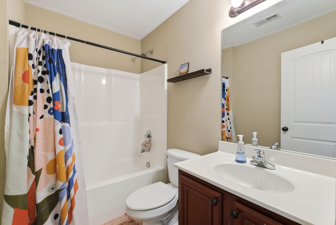
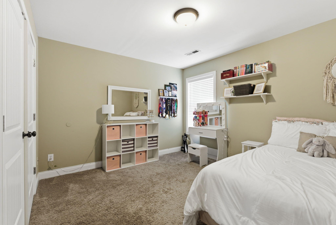
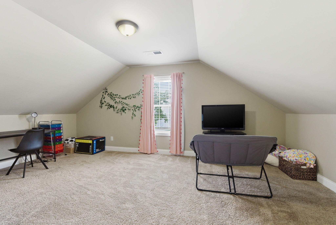
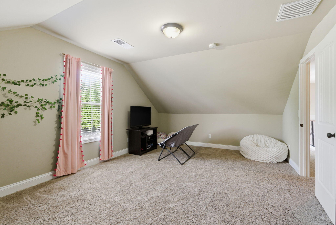
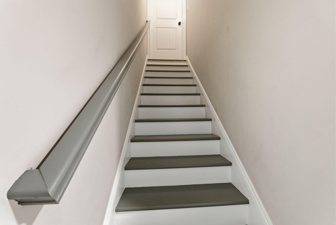
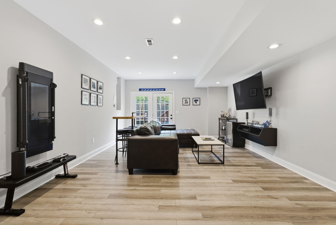
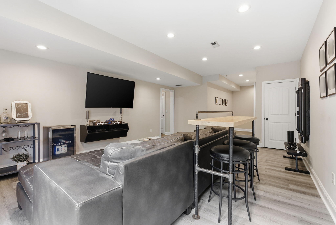
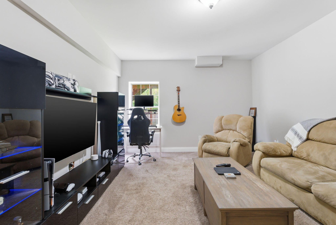
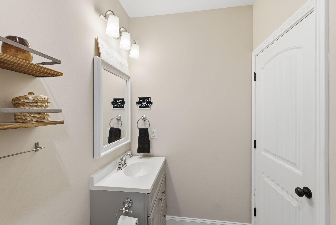
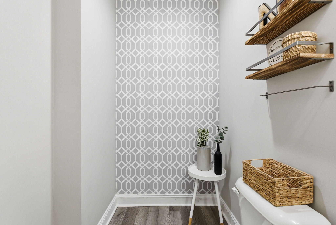
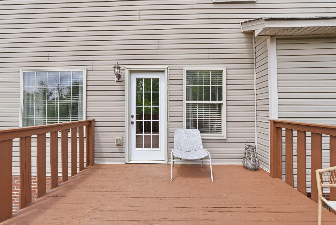
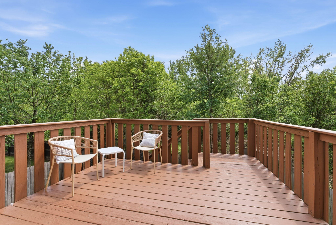
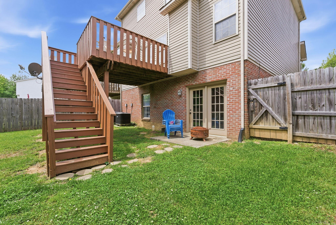
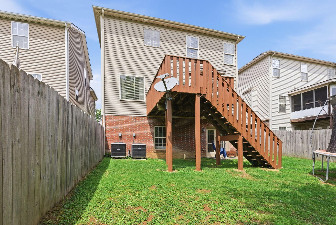
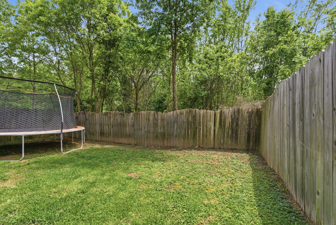
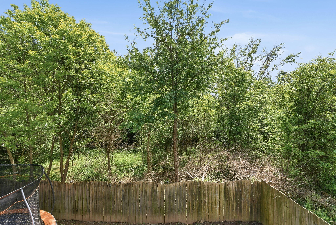
Welcome to your new home! This home just received a refreshening from top to bottom with all interior walls being repainted and brand new carpet replacing all existing carpet throughout entire home! The main level is designed for gathering, featuring an expansive kitchen with abundant room to cook, entertain and connect, along with a separate dining area that opens directly onto the back deck. Here, wooded greenspace creates a peaceful natural backdrop and a welcome sense of privacy. The inviting great room is anchored by a fireplace, providing the perfect setting for cozy evenings or entertaining family and friends. Upstairs, the primary suite offers its own private bath, while two additional bedrooms, another full bath and an oversized bonus room provide incredible versatility. Create the home office, media room, playroom, fitness space or second family room you've been looking for; the choice is yours. And there's still another entire level to enjoy! The full finished basement dramatically expands the home's living space and includes a fourth bedroom and half bath, making it ideal for guests, recreation, hobbies or a more private retreat. Half bath can be expanded to a full bathroom too. With 4 bedrooms, 2 full and 2 half baths, three finished levels, flexible living spaces and a backyard overlooking wooded greenspace, this home delivers the space you want at a value that's increasingly difficult to find. More room. More flexibility. More value. Come experience just how much home is waiting for you.
Details
| MLS # | 26019625 |
|---|---|
| Listing Type | For Sale |
| Style | House |
| HOA Dues | $50 |
| Sub-Type | Resale |
| Status | Active |
| Year | 2007 |
| Days On Site | 58 |
| Listing Provided By | Keller Williams Bluegrass Realty | The Prather Team - Michael Prather |
Features
| Bed(s) | 4 |
|---|---|
| Bath(s) | 4 Total |
| SQ Feet | 3,172 |
| Garage | 2 |
| Basement | Y |
| Story(s) | 2 |
| Acreage | 0.10 |
| Property View | Neighborhood, Trees, Woods |
Interior
| Rooms Total | 12 |
|---|---|
| Cooling | Heat Pump, Zoned |
| Heating | Heat Pump, Zoned |
| Heating Yes / No | Yes |
| Cooling Yes / No | Yes |
| Interior Features | Breakfast Bar, Ceiling Fan(s), Entrance Foyer, Walk-In Closet(s) |
| Window Features | Blinds, Insulated Windows |
| Appliances | Dishwasher, Microwave, Range, Refrigerator |
Exterior
| Roof | Dimensional Style |
|---|---|
| Construction Materials | Vinyl Siding, Brick Veneer |
| Foundation Details | Concrete Perimeter |
| Fencing | Privacy, Wood |
Parking
| Garage Yes / No | Yes |
|---|---|
| Attached Garage Yes / No | No |
| Parking Features | Attached Garage, Driveway, Garage Door Opener, Garage Faces Front, Off Street |
Utilities
| Sewer | Public Sewer |
|---|
Area Information
| State | KY |
|---|---|
| County | Fayette |
| City | Lexington |
| Zip Code | 40509 |
| Area | 002 Fayette County NE |
| Subarea | Fayette County NE |
| Community Name | The Home Place |
| School District | Fayette County |
| Elementary School | Garrett Morgan |
| High School | Frederick Douglass |
| Listing VS Median (in The Home Place) | |
Price: $439,900 low | high Med: $569,900 sqft: 3,172 low | high Med: 2,561 $ / sqft: $139 low | high Med: $223 On site: 58 low | high Med: 35 | |
Market Activity 40509
Request a showing
Request a showing
Contact
Learn More About This Property

| State | KY |
|---|---|
| County | Fayette |
| City | Lexington |
| Zip Code | 40509 |
| Area | 002 Fayette County NE |
| Subarea | Fayette County NE |
| Community Name | The Home Place |
| School District | Fayette County |
| Elementary School | Garrett Morgan |
| High School | Frederick Douglass |
| Listing VS Median (in The Home Place) | |
Price: $439,900 low | high Med: $569,900 sqft: 3,172 low | high Med: 2,561 $ / sqft: $139 low | high Med: $223 On site: 58 low | high Med: 35 | |