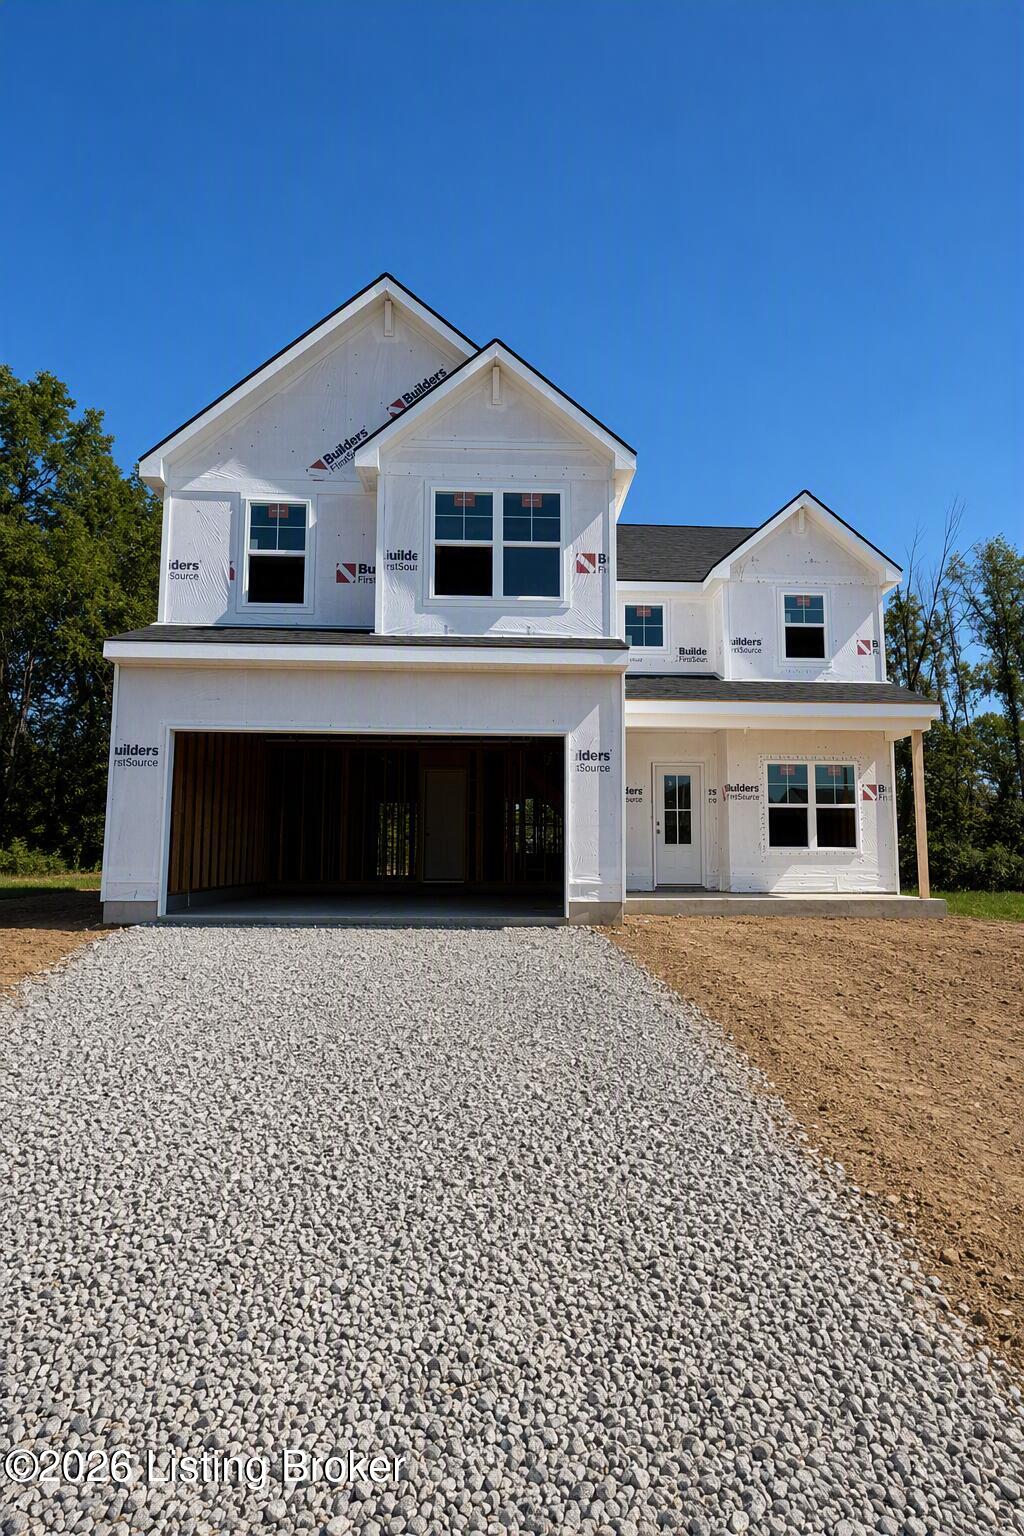

16813 Meander Way,Louisville, KY 40245
Louisville, KY 40245

Description
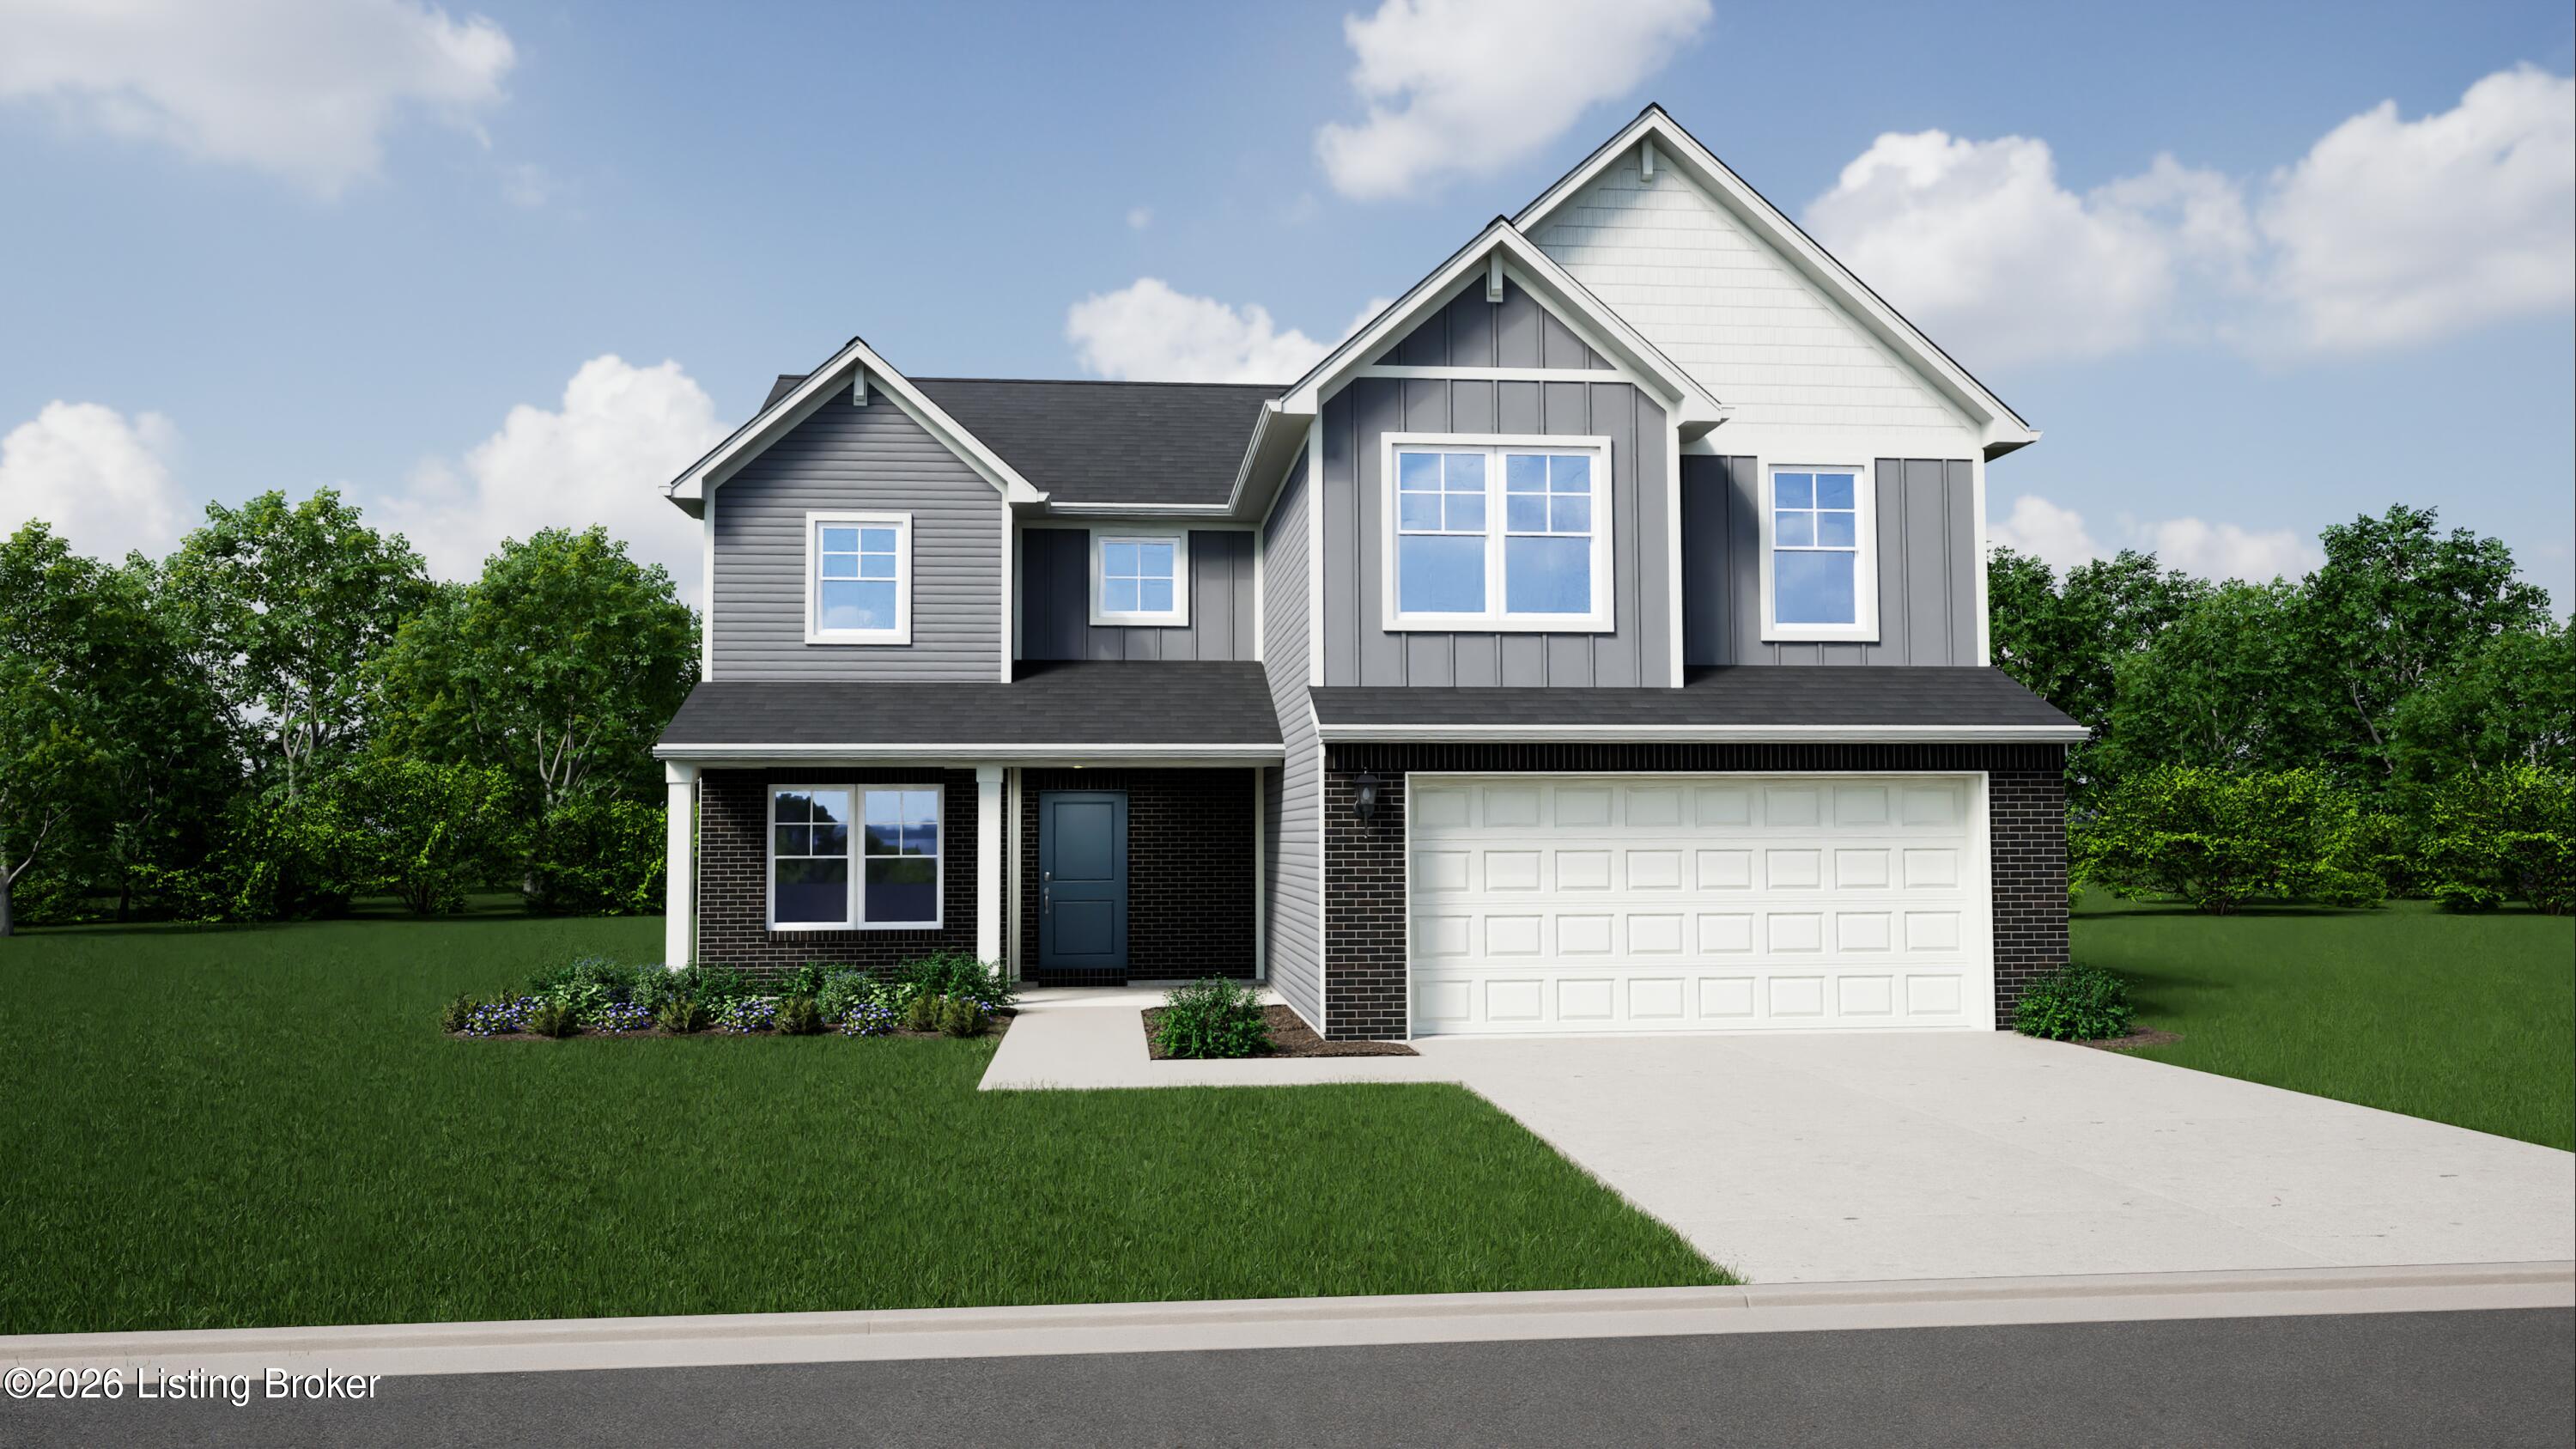
The Aspen II floorplan has it all- from a spacious home office, an open concept living and kitchen area, a large loft, and four bedrooms with plenty of space. You can't go wrong choosing this floorplan! Entering off the front porch, you can already feel how open this new construction floorplan is. On one side are the stairs leading to your second floor; on the other is a spacious den. Work from home in the cozy den or use it as a playroom for your children. The possibilities are endless! With an open-concept floorplan, entertaining guests or celebrating holidays is easy! You can still be a part of the conversation and festivities while replenishing snacks in the kitchen. An informal dining room can be found in between the great room and kitchen. By adding a table, you have the perfect spot to enjoy family dinners without losing space. Teach family members your secret recipes in the gorgeous kitchen. The L-shaped design allows you move with ease throughout your kitchen. A center kitchen island gives you some extra storage and counter space to work on several dishes. Since the island uses an H-frame, you can easily add stools for a quick meal spot. Add an optional sunroom off the kitchen for a place to enjoy the weather all year round. As you move up to the second floor, notice the two-story foyer. If four bedrooms are not enough for your family, add an optional fifth bedroom in lieu of the loft. The primary bedroom is every homeowner's dream! His-and-hers closets give you plenty of storage space for all your needs.
Details
| MLS # | 1718493 |
|---|---|
| Listing Type | For Sale |
| Style | House |
| HOA Dues | $530 |
| Sub-Type | Resale |
| Status | Active |
| Year | 2026 |
| Days On Site | 118 |
| Listing Provided By | Hinton McGraw Buliders Develpers, LLC | Mark T Hinton |
Features
| Bed(s) | 4 |
|---|---|
| Bath(s) | 3 Total |
| SQ Feet | 2,191 |
| Garage | 2 |
| Story(s) | 2 |
| Acreage | 0.15 |
| Golf Course | Yes |
Area Information
| State | KY |
|---|---|
| County | Jefferson |
| City | Louisville |
| Zip Code | 40245 |
| Area | 08 DglasHls | Hurstbrn | Mdltwn | Anchrg | StMatt |
| Community Name | THE OVERLOOK AT EASTWOOD |
| School District | Jefferson |
| High School | Jefferson |
| Listing VS Median (in THE OVERLOOK AT EASTWOOD) | |
Price: $409,825 low | high Med: $412,421 sqft: 2,191 low | high Med: 2,267 $ / sqft: $187 low | high Med: $182 On site: 118 low | high Med: 118 | |
Market Activity 40245
Request a showing
Request a showing
Contact
Learn More About This Property

| State | KY |
|---|---|
| County | Jefferson |
| City | Louisville |
| Zip Code | 40245 |
| Area | 08 DglasHls | Hurstbrn | Mdltwn | Anchrg | StMatt |
| Community Name | THE OVERLOOK AT EASTWOOD |
| School District | Jefferson |
| High School | Jefferson |
| Listing VS Median (in THE OVERLOOK AT EASTWOOD) | |
Price: $409,825 low | high Med: $412,421 sqft: 2,191 low | high Med: 2,267 $ / sqft: $187 low | high Med: $182 On site: 118 low | high Med: 118 | |