1838 Chaney Ridge Road,London, KY 40741
London, KY 40741

Description
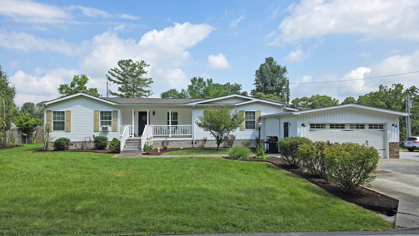
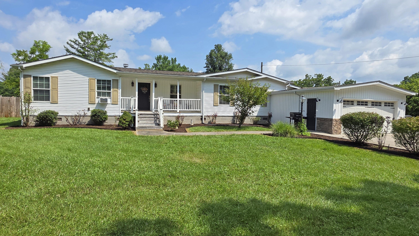
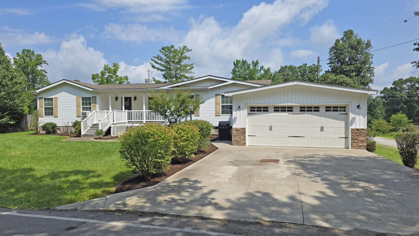
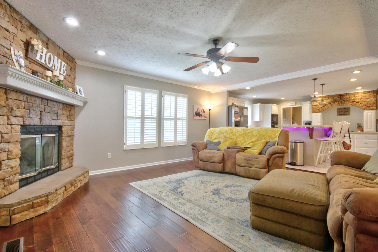
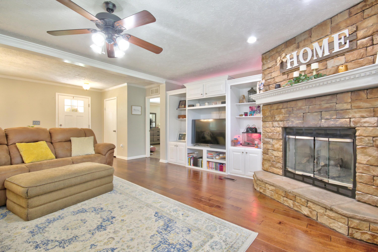
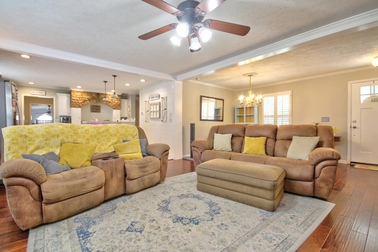
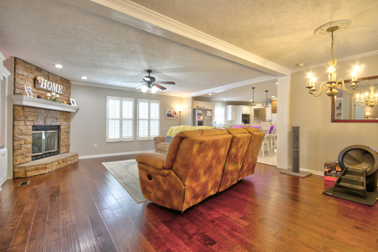
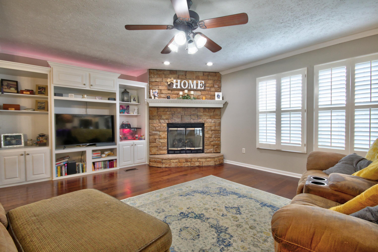
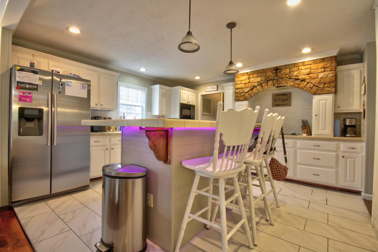
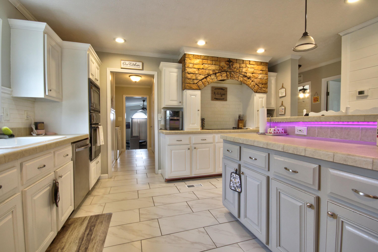
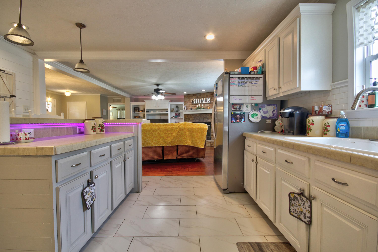
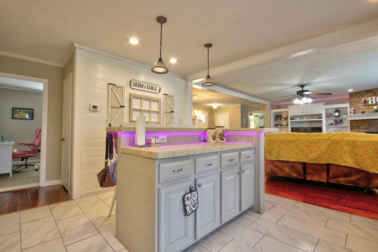
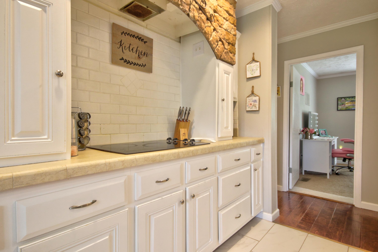
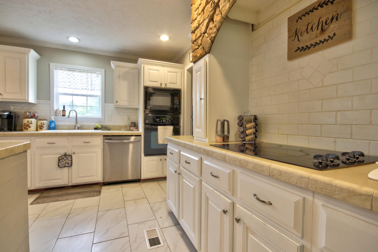
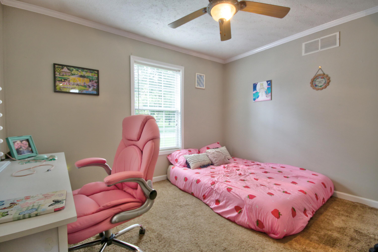
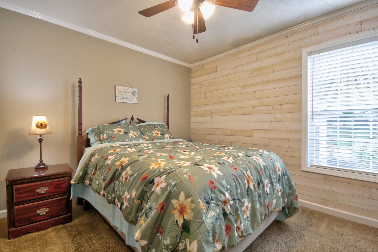
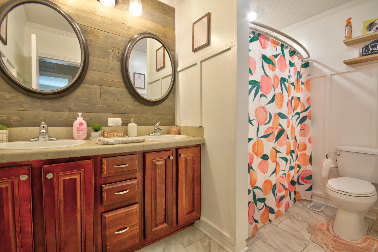
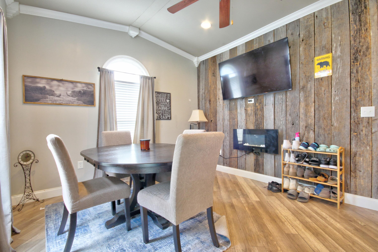
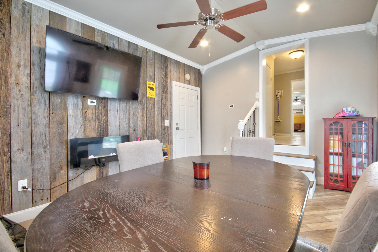
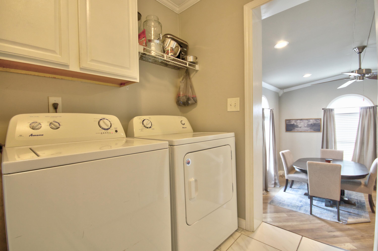
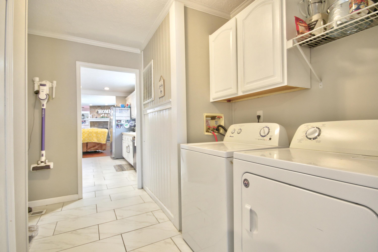
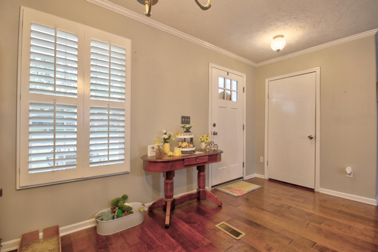
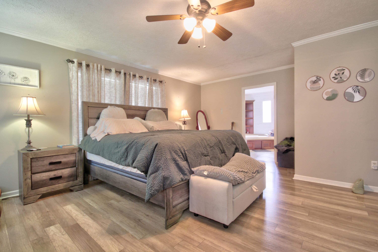
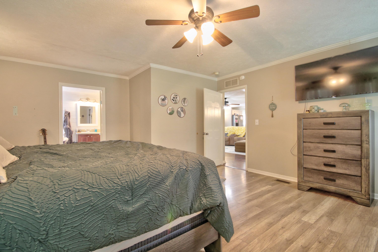
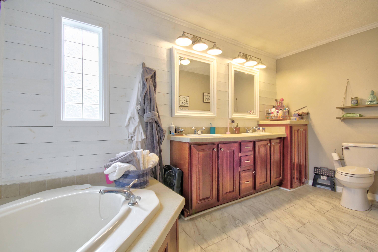
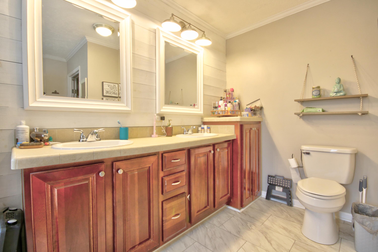
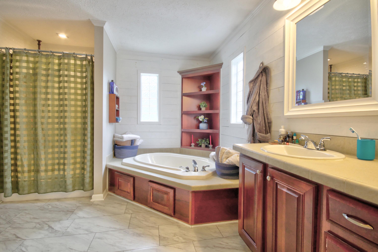
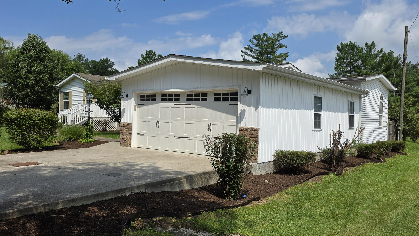
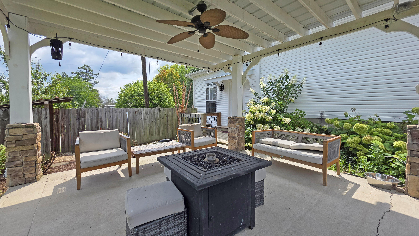
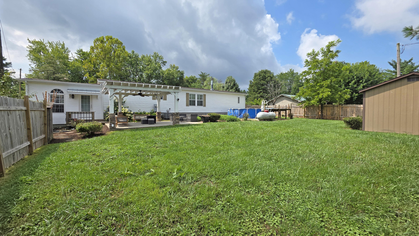
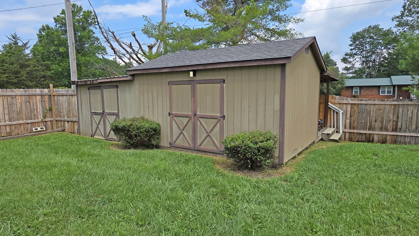
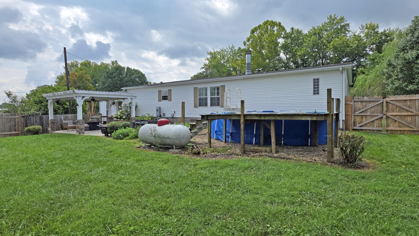
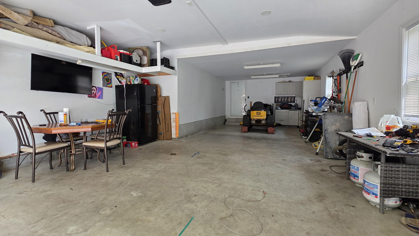
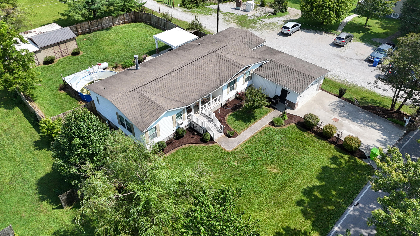
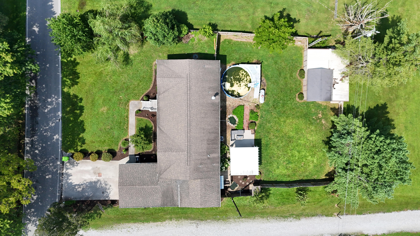
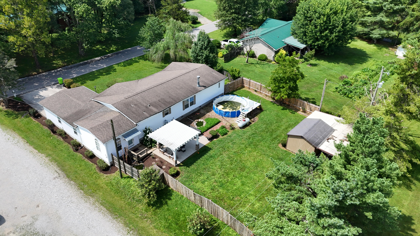
Sprawling One-Level Living with an Outdoor Oasis! Welcome to 1838 Chaney Ridge Road! This impressive 2012-manufactured home offers over 2,000 sq. ft. of beautifully designed, functional living space, complete with an attached garage for ultimate convenience. Step inside to discover a bright and open layout featuring 3 spacious bedrooms, 2 full baths, and a expansive living area anchored by a cozy gas log fireplace-perfect for relaxing evenings. The heart of the home is the gorgeous, fully equipped kitchen that flows seamlessly into the dedicated dining area, making entertaining a breeze. Outside, your personal paradise awaits! The fully privacy-fenced backyard is built for summer fun and relaxation, boasting an above-ground pool, a spacious deck for grilling, a handy storage shed, and fresh, beautiful new landscaping. Don't miss out on this turnkey property that combines space, comfort, and outdoor living in London, KY. Schedule your private tour today
Details
| MLS # | 26019855 |
|---|---|
| Listing Type | For Sale |
| Style | House |
| Sub-Type | Resale |
| Status | Pending |
| Year | 2012 |
| Days On Site | 55 |
| Listing Provided By | Sallie Davidson, Realtors | Debbie Williams |
Features
| Bed(s) | 3 |
|---|---|
| Bath(s) | 2 Total |
| SQ Feet | 2,111 |
| Garage | 1 |
| Pool | Yes |
| Story(s) | 1 |
| Acreage | 0.34 |
| Property View | Neighborhood, Rural |
Interior
| Rooms Total | 9 |
|---|---|
| Cooling | Central Air, Electric, Heat Pump |
| Heating | Electric, Forced Air, Heat Pump, Propane Tank Leased |
| Heating Yes / No | Yes |
| Cooling Yes / No | Yes |
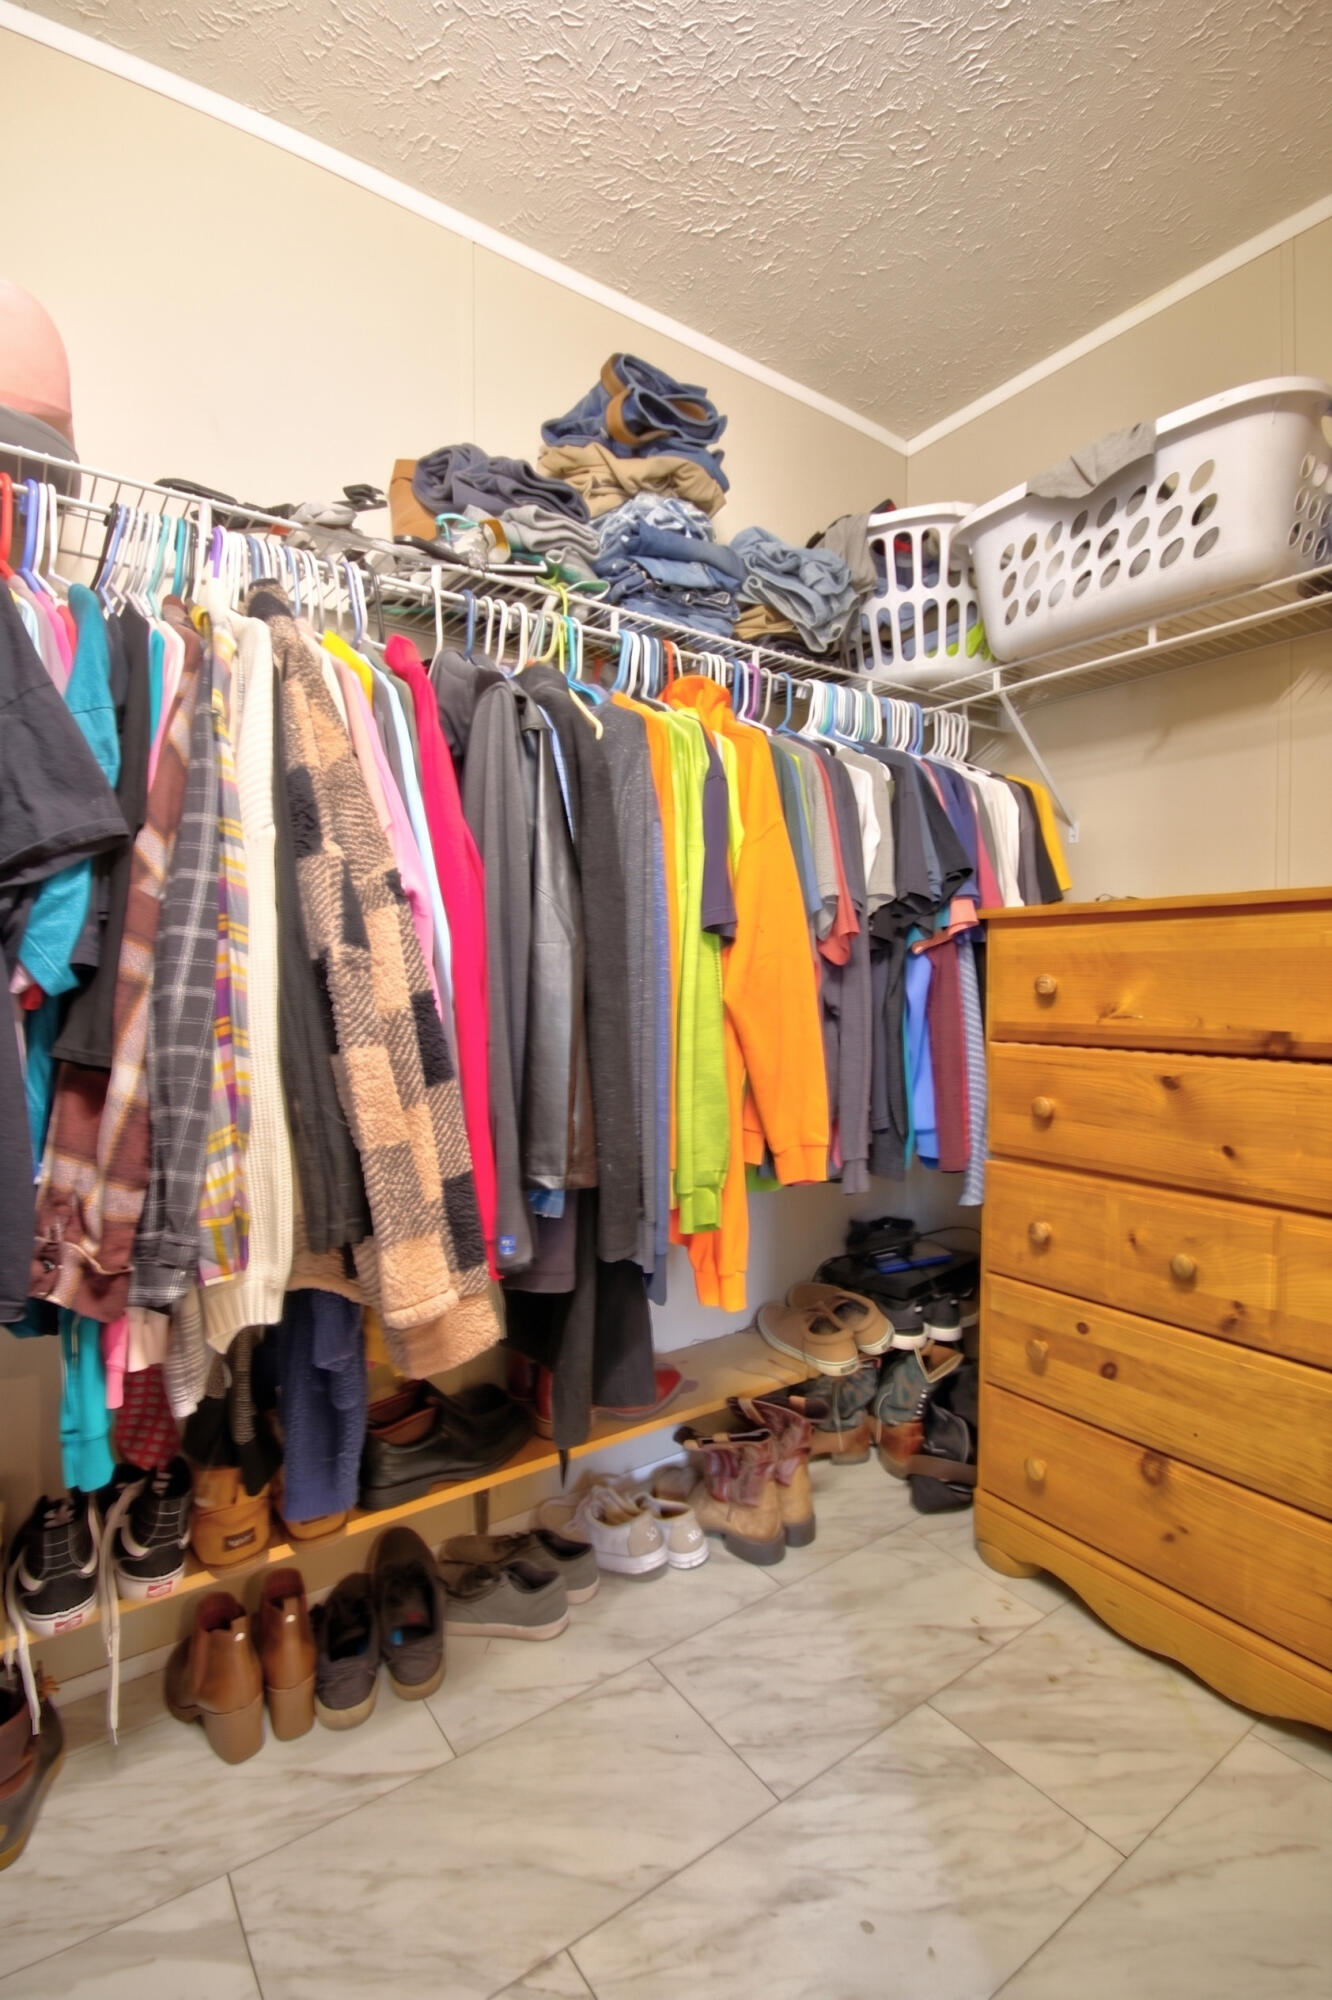
| Interior Features | Breakfast Bar, Ceiling Fan(s), Eat-in Kitchen, Primary Downstairs, Walk-In Closet(s) |
| Window Features | Blinds, Insulated Windows, Screens, Window Treatments |
| Appliances | Dishwasher, Microwave, Range, Refrigerator |
Exterior
| Roof | Dimensional Style |
|---|---|
| Construction Materials | Vinyl Siding |
| Foundation Details | Block, Pillar/Post/Pier |
| Lot Features | Landscaped |
| Fencing | Privacy, Wood |
Parking
| Garage Yes / No | Yes |
|---|---|
| Attached Garage Yes / No | No |
| Parking Features | Attached Garage, Driveway, Garage Door Opener, Garage Faces Front |
Utilities
| Utilities | Electricity Connected, Natural Gas Not Available, Propane Connected, Sewer Connected, Water Connected |
|---|---|
| Sewer | Public Sewer |
Area Information
| State | KY |
|---|---|
| County | Laurel |
| City | London |
| Zip Code | 40741 |
| Area | 044 Laurel County |
| Subarea | Laurel County |
| Community Name | Rural |
| School District | Laurel County |
| Elementary School | Colony |
| High School | North Laurel |
| Listing VS Median (in Rural) | |
Price: $249,900 low | high Med: $299,000 sqft: 2,111 low | high Med: 1,660 $ / sqft: $118 low | high Med: $180 On site: 55 low | high Med: 358 | |
Market Activity 40741
Request a showing
Request a showing
Contact
Learn More About This Property

| State | KY |
|---|---|
| County | Laurel |
| City | London |
| Zip Code | 40741 |
| Area | 044 Laurel County |
| Subarea | Laurel County |
| Community Name | Rural |
| School District | Laurel County |
| Elementary School | Colony |
| High School | North Laurel |
| Listing VS Median (in Rural) | |
Price: $249,900 low | high Med: $299,000 sqft: 2,111 low | high Med: 1,660 $ / sqft: $118 low | high Med: $180 On site: 55 low | high Med: 358 | |
 | $259,000120 Cloyd LaneLondon, KY 40741 |