 In-Person: 09/20 2:00 PM - 4:00 PM
3008 Woodfield Circle,Richmond, KY 40475
Richmond, KY 40475

Description
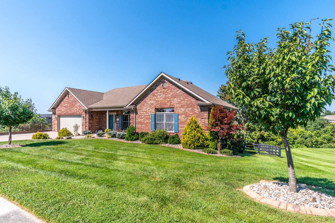
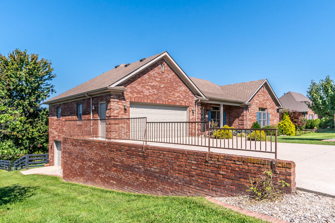
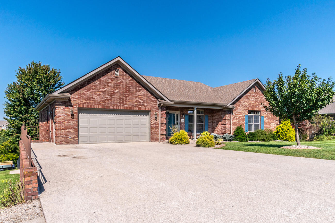
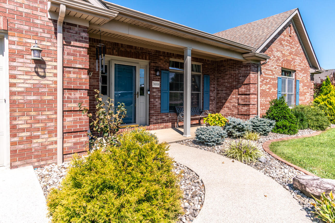
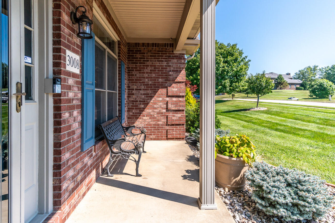
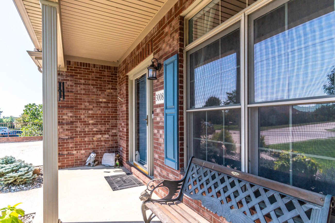
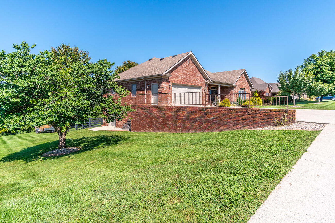
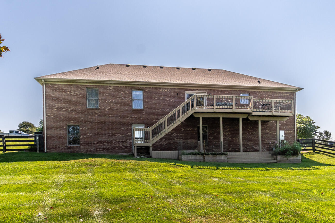
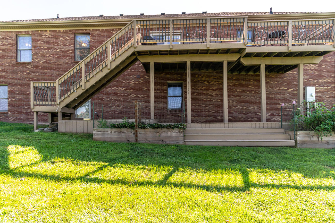
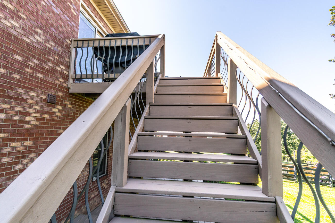
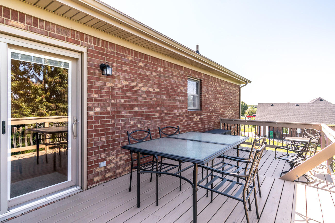
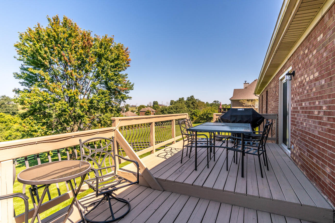
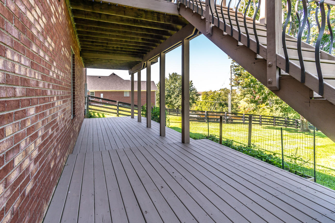
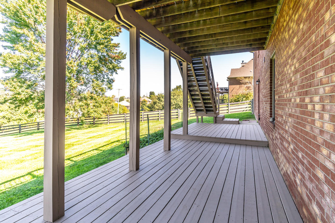
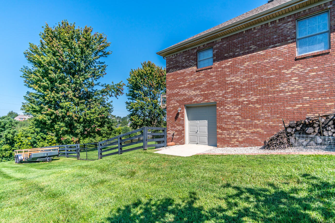
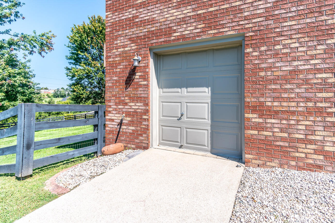
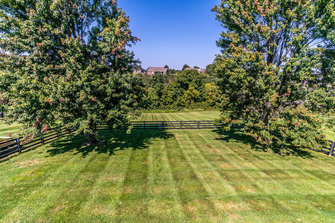
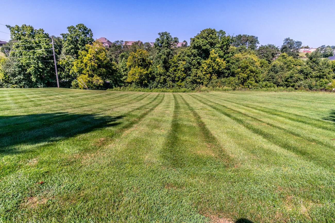
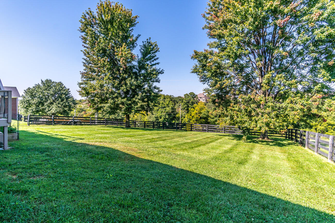
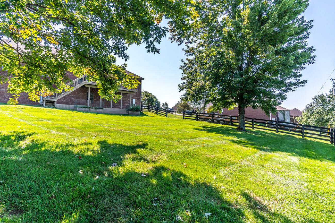
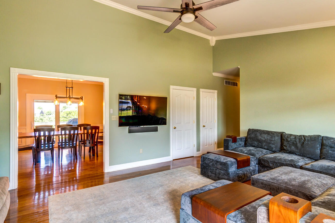
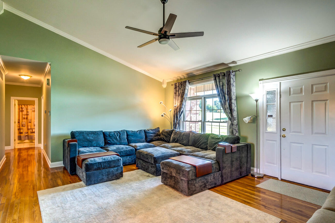
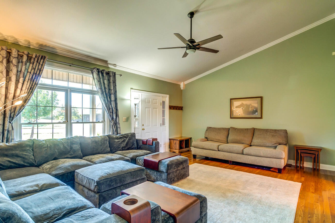
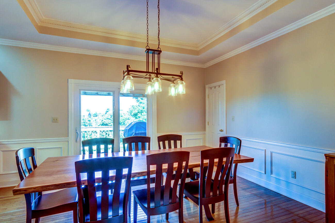
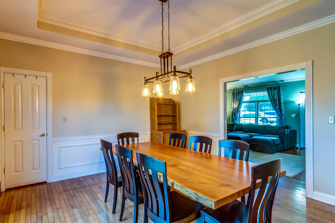
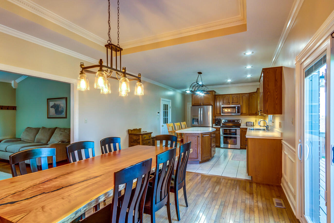
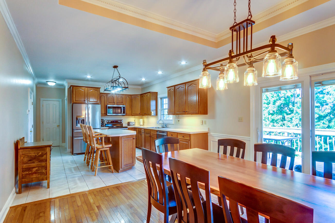
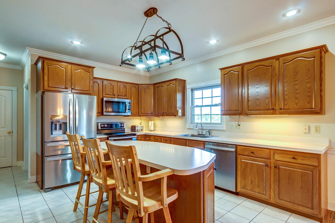
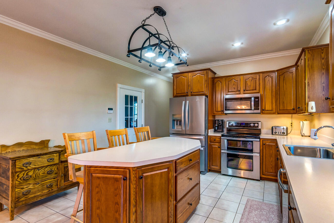
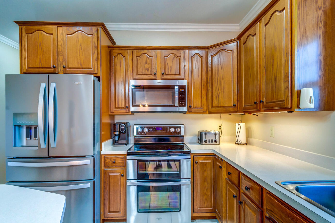
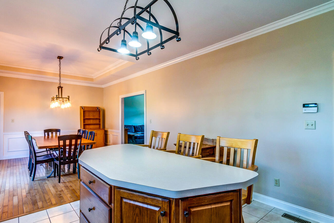
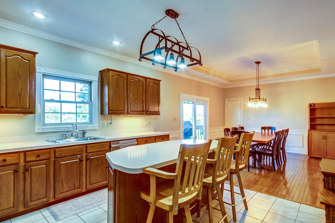
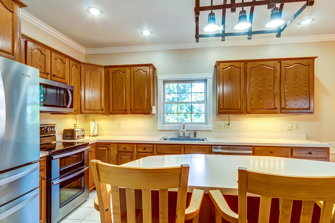
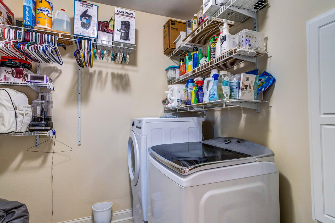
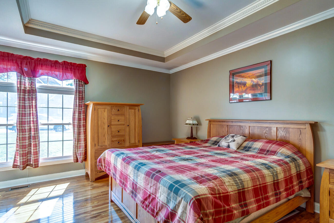
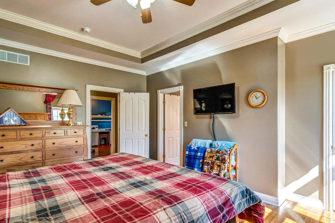
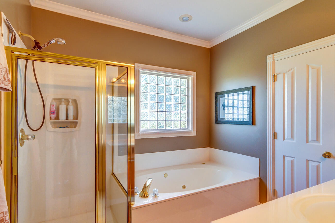
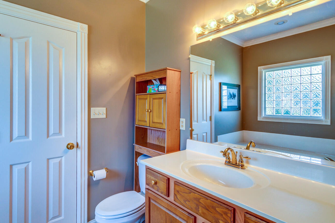
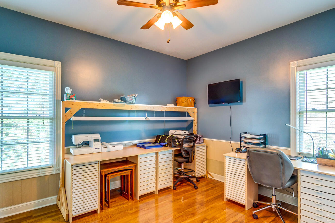
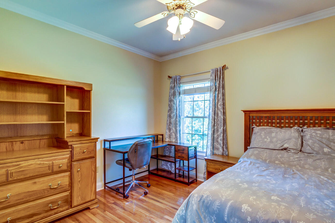
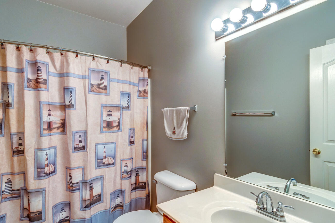
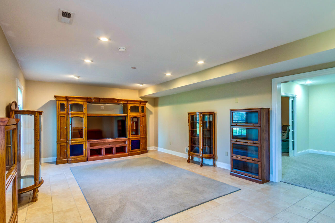
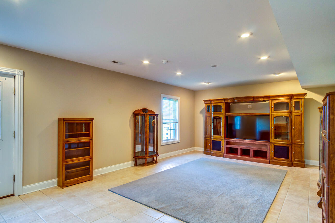
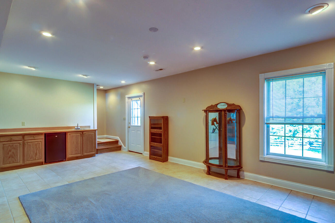
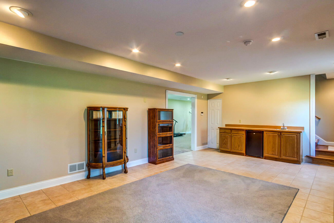
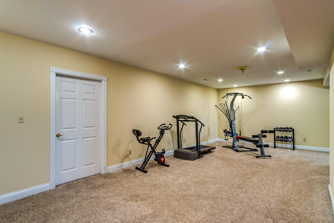
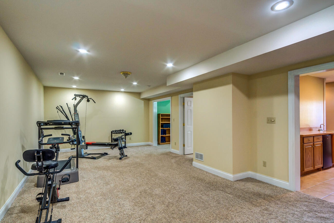
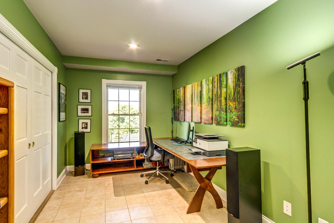
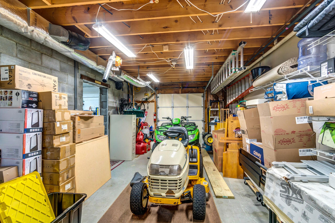
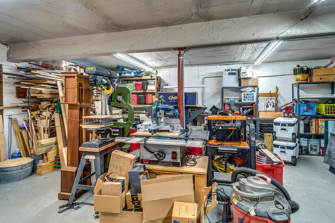
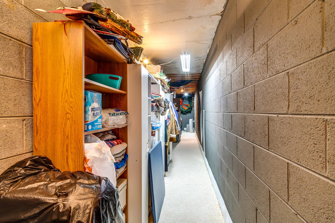
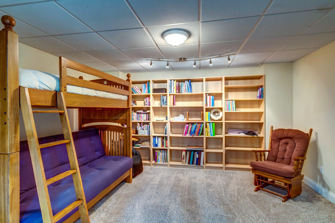
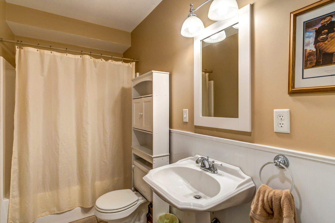
Convenience, versatility, and space come together in this well-maintained ranch home featuring a fully finished basement and just over an acre of land. The location is a major plus, with easy access to the interstate, shopping centers, restaurants, and grocery stores. The main level offers a spacious primary suite, two additional bedrooms, and an additional full bath, along with a comfortable living room, dining area, and large kitchen featuring an island. A generously sized laundry room adds to the home's convenience. The fully finished lower level provides even more living space, including a family room, recreation room, hobby/craft room that could potentially serve as a fourth bedroom, full bath, and office area. Additional features include a utility garage and workshop area, offering plenty of room for projects, storage, and hobbies. Outside, enjoy the beautiful back lawn on a little over an acre, with partial fencing that provides a great space for children or pets. With its flexible floor plan, abundant living space, and convenient location, this ranch offers plenty of possibilities for comfortable living and entertaining.
Details
| MLS # | 26024440 |
|---|---|
| Listing Type | For Sale |
| Style | House |
| HOA Dues | $100 |
| Sub-Type | Resale |
| Status | Active |
| Year | 1998 |
| Days On Site | 13 |
| Listing Provided By | Keller Williams Legacy Group | Yvette M Kelly |
Features
| Bed(s) | 3 |
|---|---|
| Bath(s) | 3 Total |
| SQ Feet | 3,417 |
| Garage | 2 |
| Basement | Y |
| Story(s) | 1 |
| Acreage | 1.03 |
Interior
| Rooms Total | 10 |
|---|---|
| Cooling | Electric |
| Heating | Electric |
| Heating Yes / No | Yes |
| Cooling Yes / No | Yes |
| Interior Features | Breakfast Bar, Ceiling Fan(s), Eat-in Kitchen, Primary Downstairs, Walk-In Closet(s) |
| Window Features | Blinds |
| Appliances | Cooktop, Dishwasher, Microwave, Oven, Refrigerator, Other |
Exterior
| Roof | Dimensional Style |
|---|---|
| Security Features | Security System Owned |
| Construction Materials | Brick |
| Foundation Details | Block |
| Lot Features | Few Trees, Landscaped |
| Fencing | Wood |
Parking
| Garage Yes / No | Yes |
|---|---|
| Attached Garage Yes / No | No |
| Parking Features | Attached Garage, Driveway, Garage Door Opener, Garage Faces Front |
Utilities
| Utilities | Cable Available, Electricity Connected, Water Connected |
|---|---|
| Sewer | Septic Tank |
Area Information
| State | KY |
|---|---|
| County | Madison |
| City | Richmond |
| Zip Code | 40475 |
| Area | 008 Madison County |
| Subarea | Madison County |
| Community Name | The Meadows |
| School District | Madison County |
| Elementary School | Kit Carson |
| High School | Madison Central |
| Listing VS Median (in The Meadows) | |
Price: $559,500 low | high Med: $210,000 sqft: 3,417 low | high Med: 1,015 $ / sqft: $164 low | high Med: $207 On site: 13 low | high Med: 41 | |
Market Activity 40475
Request a showing
Request a showing
Contact
Learn More About This Property

| Open House |
|---|
| In-Person 09/20 2:00 PM - 4:00 PM |
| State | KY |
|---|---|
| County | Madison |
| City | Richmond |
| Zip Code | 40475 |
| Area | 008 Madison County |
| Subarea | Madison County |
| Community Name | The Meadows |
| School District | Madison County |
| Elementary School | Kit Carson |
| High School | Madison Central |
| Listing VS Median (in The Meadows) | |
Price: $559,500 low | high Med: $210,000 sqft: 3,417 low | high Med: 1,015 $ / sqft: $164 low | high Med: $207 On site: 13 low | high Med: 41 | |
